
Updated October 25, 2026. Based on public announcements from New York State, DASNY, Turner and trade press. This is our own summary.
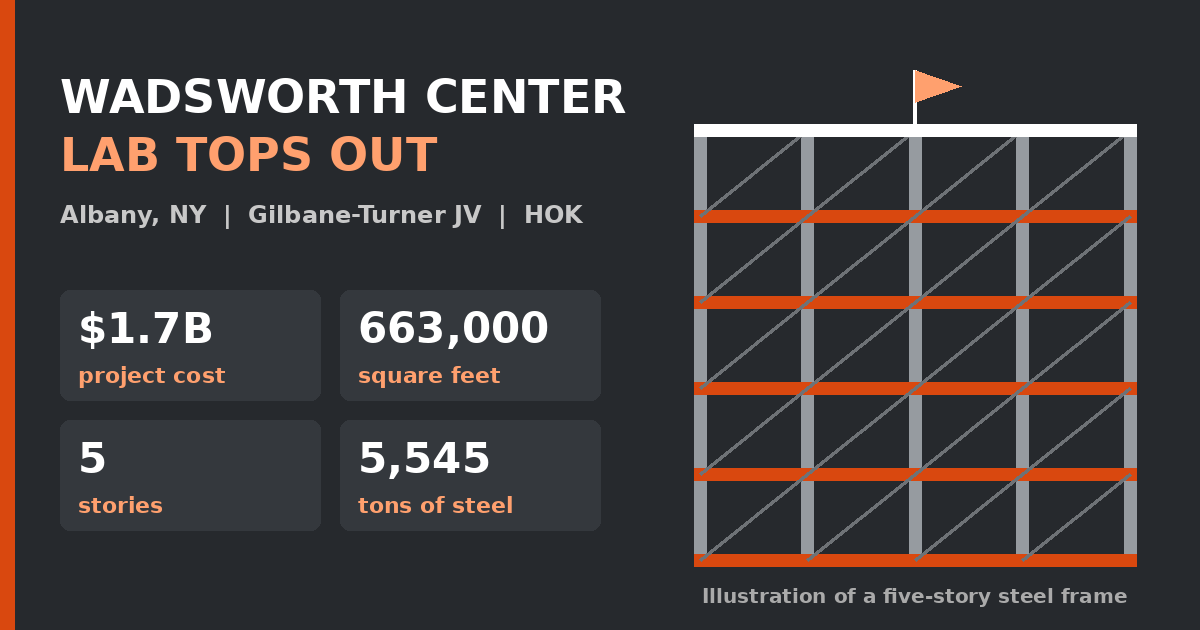
The new Wadsworth Center Laboratory in Albany, New York has reached its highest point. The design-build team of Gilbane Building Company and Turner Construction Company, working with architect HOK, finished the structural steel frame of a $1.7 billion public health laboratory, and New York's governor announced the milestone on October 14, 2026.
Key facts
| Project | Wadsworth Center Laboratory, Harriman State Office Campus, Albany |
|---|---|
| Cost | $1.7 billion |
| Size | Five stories, about 663,000 sq ft |
| Builders | Gilbane Building Co. and Turner Construction JV |
| Design | HOK |
| Owner and delivery | New York State Department of Health, through DASNY |
| Steel | Over 8,200 major components, about 5,545 tons (per Turner) |
What topping out means
Topping out is the moment the last, highest structural beam goes into place. Crews usually sign it before it is lifted, and projects often add a ceremony. It shows the frame is complete. Roofing, walls, mechanical systems and the interior still follow.
Why this project is a big deal
- Largest in DASNY history. It is the biggest construction project the state's construction authority has undertaken.
- Five sites become one. The building will bring five separate Capital Region facilities together and house nearly 800 staff.
- Public health work. The Wadsworth Center covers areas such as infectious disease surveillance, wastewater testing, environmental health, newborn screening, diagnostics and laboratory oversight, and it was founded in 1901.
- A fully electric design. HOK describes it as a flexible, fully electric facility.
How the budget grew
When the Gilbane-Turner team was first selected in 2022, the state described the laboratory as a $750 million project. The current figure is $1.7 billion. Spread over 663,000 sq ft, that is roughly $2,560 per square foot, but this is only a rough average because the budget covers far more than the building shell, including laboratory systems, utilities and site work.
Where concrete fits in a steel-frame building
The announcements focus on steel, but steel-frame buildings still use a lot of concrete: foundations below, and floors that are commonly concrete slabs poured over metal deck. The announcements we reviewed do not give this project's slab details, so the numbers below are only an illustration of scale.
Imagine 100,000 sq ft of floor slab at 5 inches thick. That is 41,667 cubic feet, about 1,543 cubic yards, or roughly 69,000 bags of 80 lb mix. You can run the same math for a patio or garage with the slab calculator or the main concrete calculator. For smaller jobs read concrete slab cost calculator, how many bags of concrete in a yard and the slab thickness guide.
What to watch next
Next comes the building envelope, laboratory mechanical and electrical systems and interior fit-out. Large public projects like this one also show how healthcare and public health construction continues even while data centers dominate headlines.
Sources
New York State Governor's office announcement (October 14, 2026), Construction Dive, Turner Construction and DASNY project pages, and Gilbane news. Figures are as reported by those sources.
Frequently asked questions
What does topping out mean in construction?
It marks the placement of the highest structural beam. Crews often sign the final beam before it is lifted, and many projects hold a ceremony. It is a milestone, not the end of construction.
Who is building the Wadsworth Center Laboratory?
A joint venture of Gilbane Building Company and Turner Construction Company is the design-build team, with HOK as design partner. The Dormitory Authority of the State of New York (DASNY) is delivering it for the state Department of Health.
How big is the new laboratory?
It is a five-story building of about 663,000 square feet on the Harriman State Office Campus in Albany, designed to bring five existing sites together.
Do steel-frame buildings use concrete?
Yes. Foundations are concrete, and floors are commonly concrete slabs poured over metal deck on the steel frame. The announcements reviewed do not give this project's slab details.